
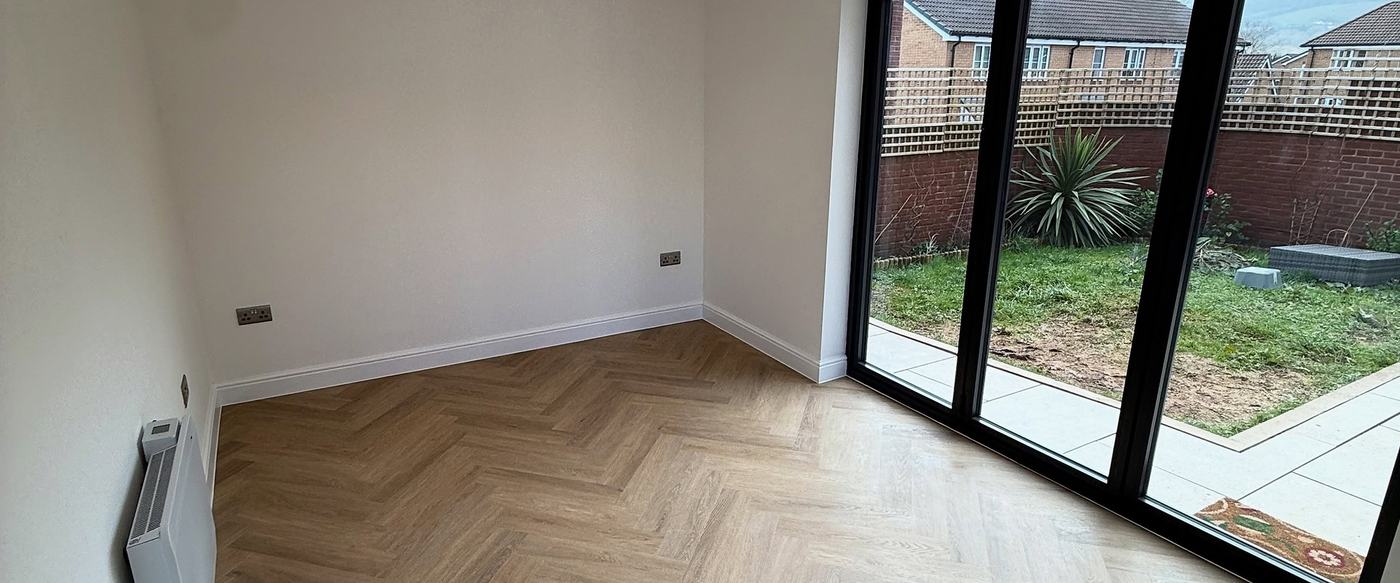
This integral garage in Cardiff had spent years as storage for bikes, boxes and half-finished DIY. The homeowners wanted a bright, warm room that felt like a natural part of the house rather than an add-on.
We converted the whole garage footprint into a light-filled living space with a herringbone-style floor, full-height glazing to the garden side and a clean, modern finish that flows from the existing hallway.
 How We Built It
A site visit to measure up, check drainage, services and permitted development, followed by a clear itemised quote.
Garage door removed, new insulated cavity wall built, openings formed and the floor level prepared.
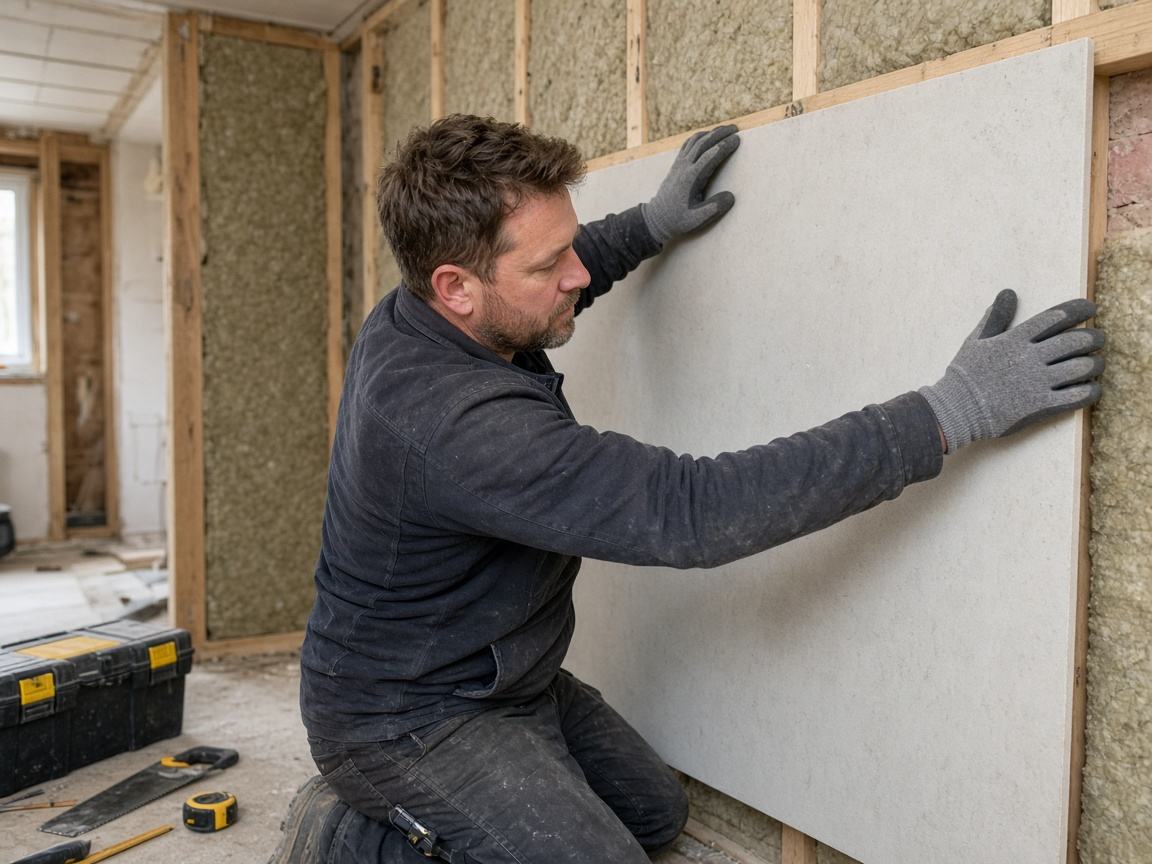
Floor, walls and ceiling insulated to Building Regulations, with new lighting, sockets and heating installed and tested.
Plastering, flooring, skirting, decoration and a walk-through snagging session before building control sign-off.
Photo Gallery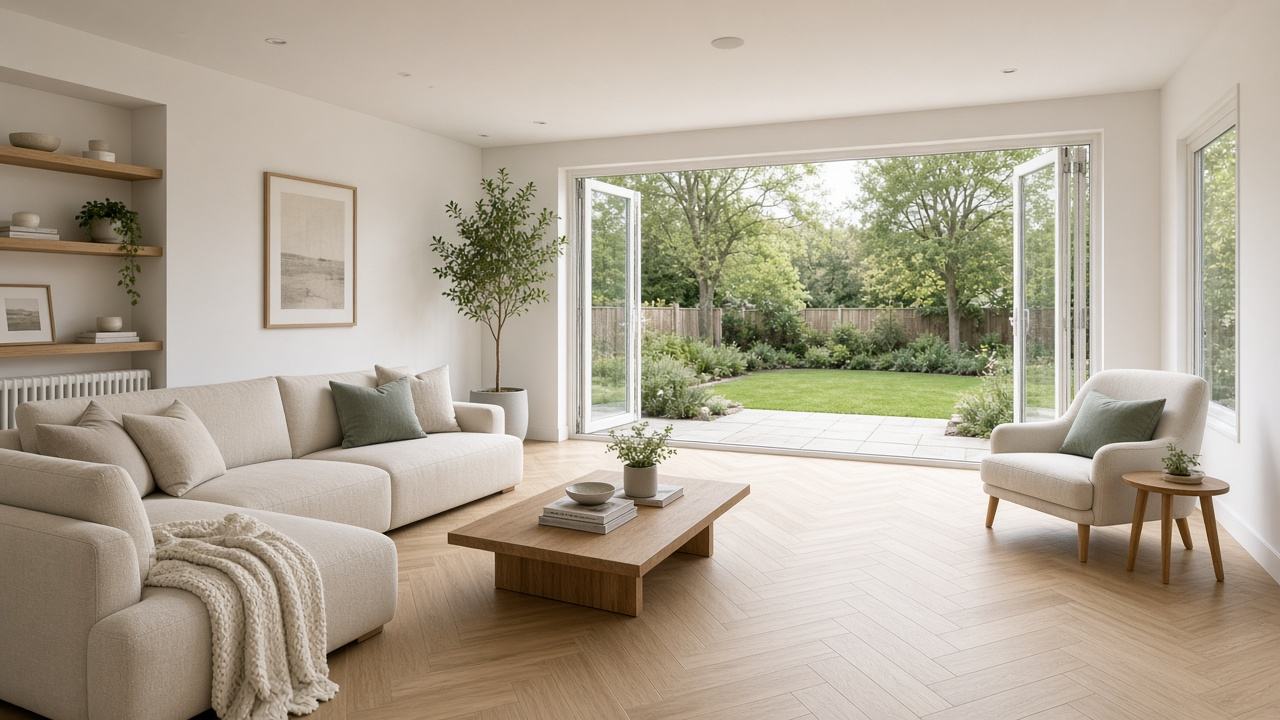
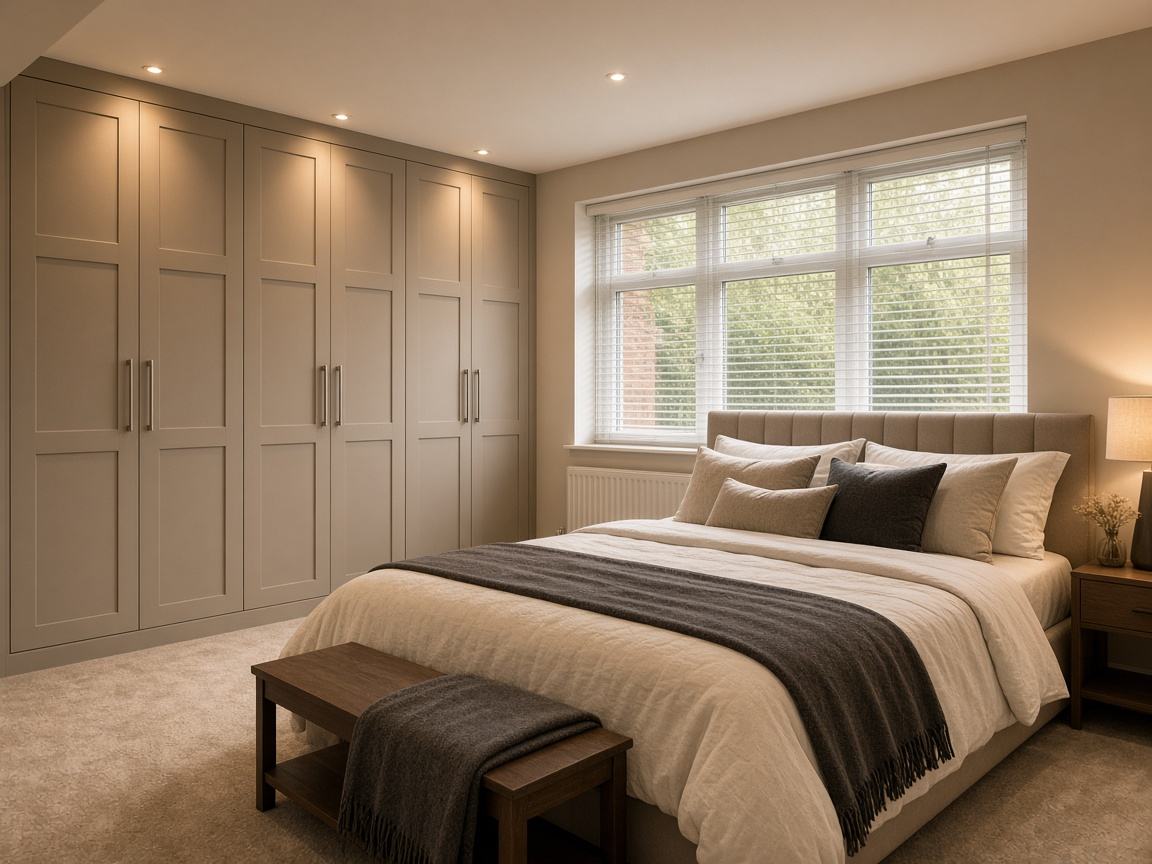
The family now has a calm, bright room they use every day. The conversion was finished in under five weeks, passed building control first time and adds genuine, usable floor area to the property.
More Projects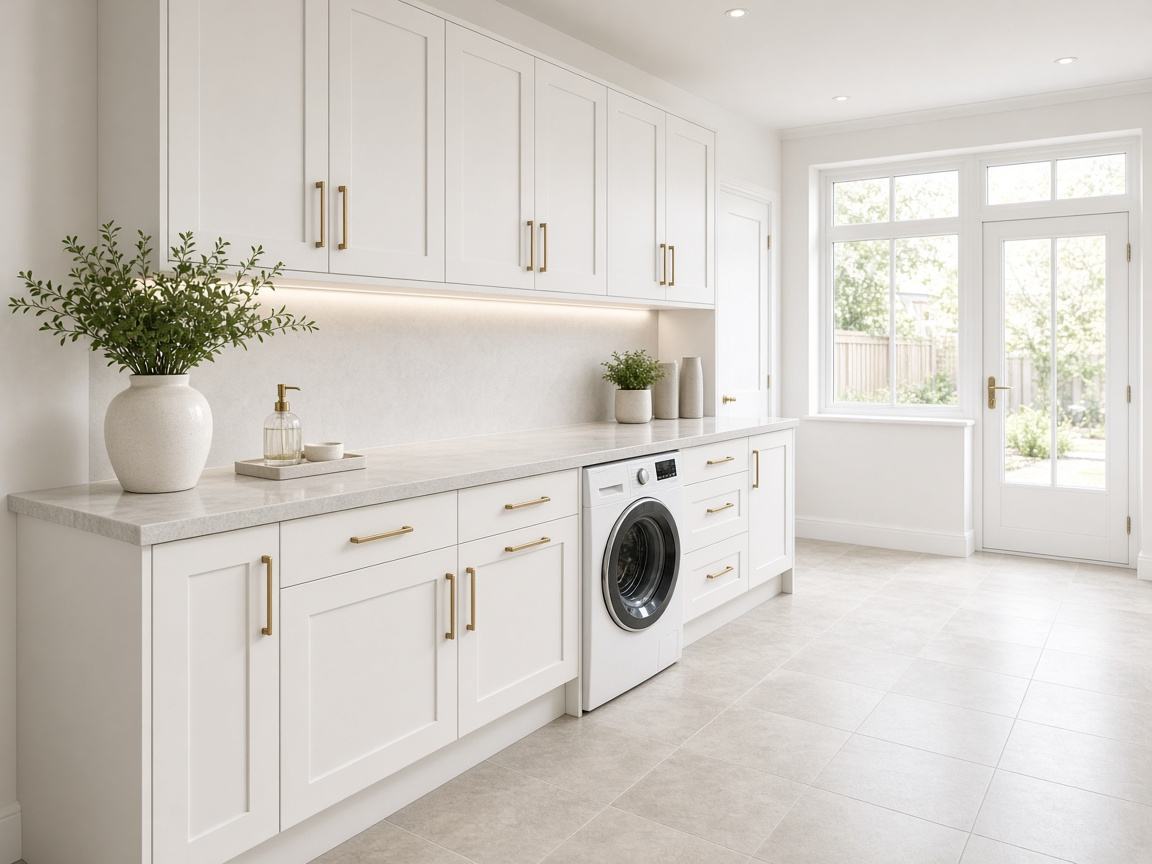
An integral garage converted into a bright utility room with fitted cabinetry, plumbing and storage — fre…
View project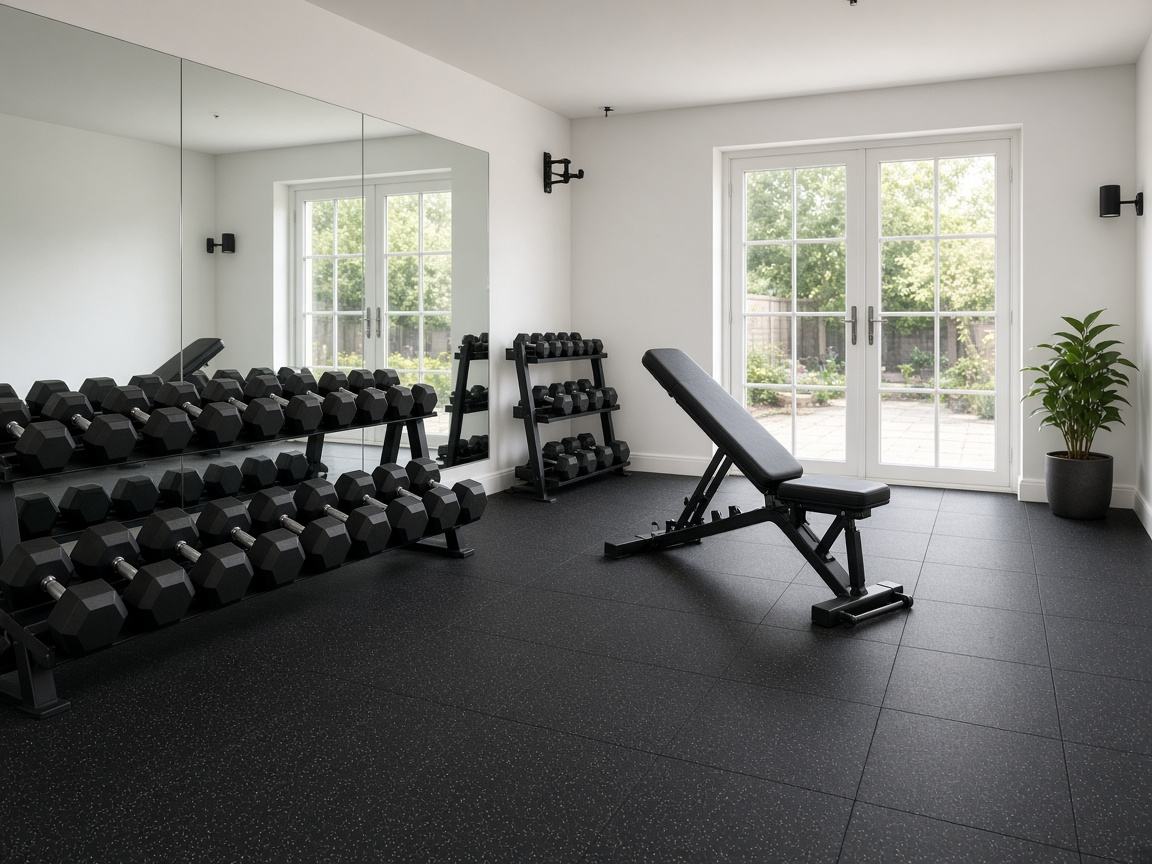
A detached garage near Cardiff converted into a dedicated gym space with heating, electrics and durable f…
View project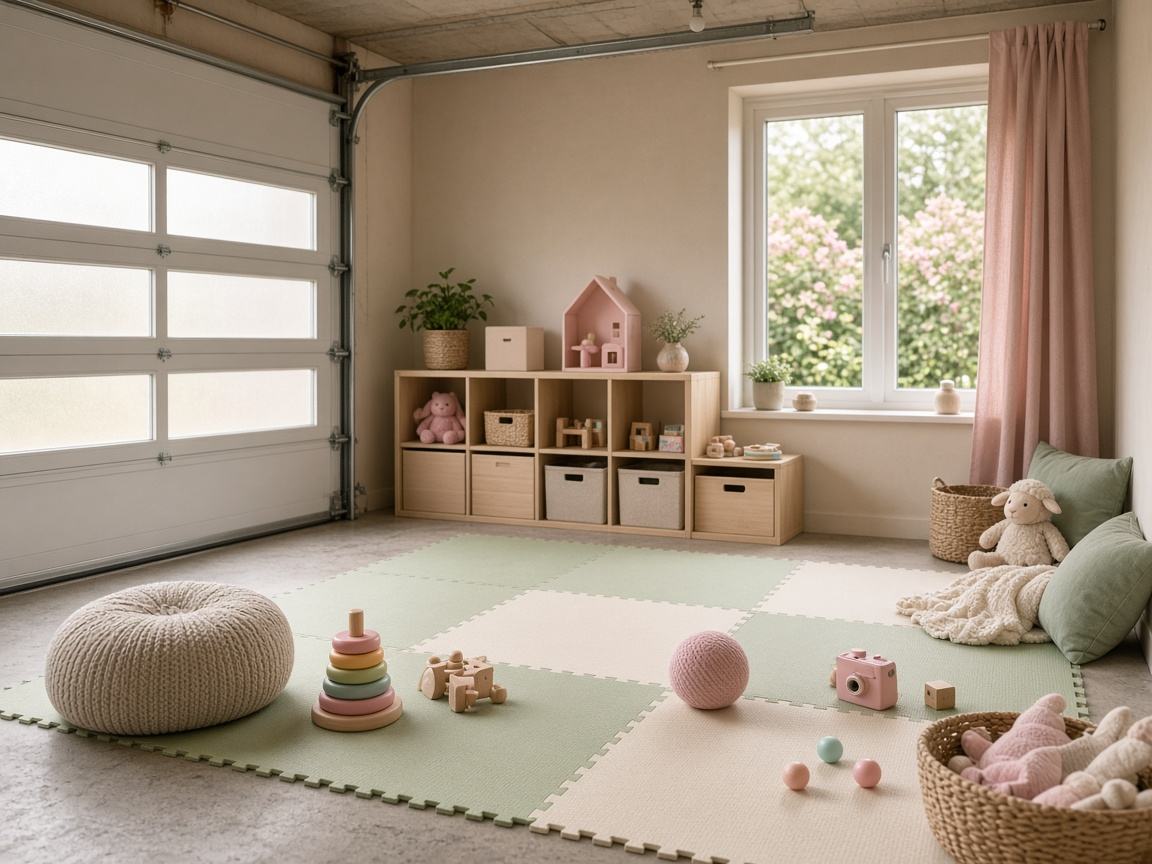
A warm, insulated playroom created from an existing garage structure — safe, practical space the whole fa…
View project