
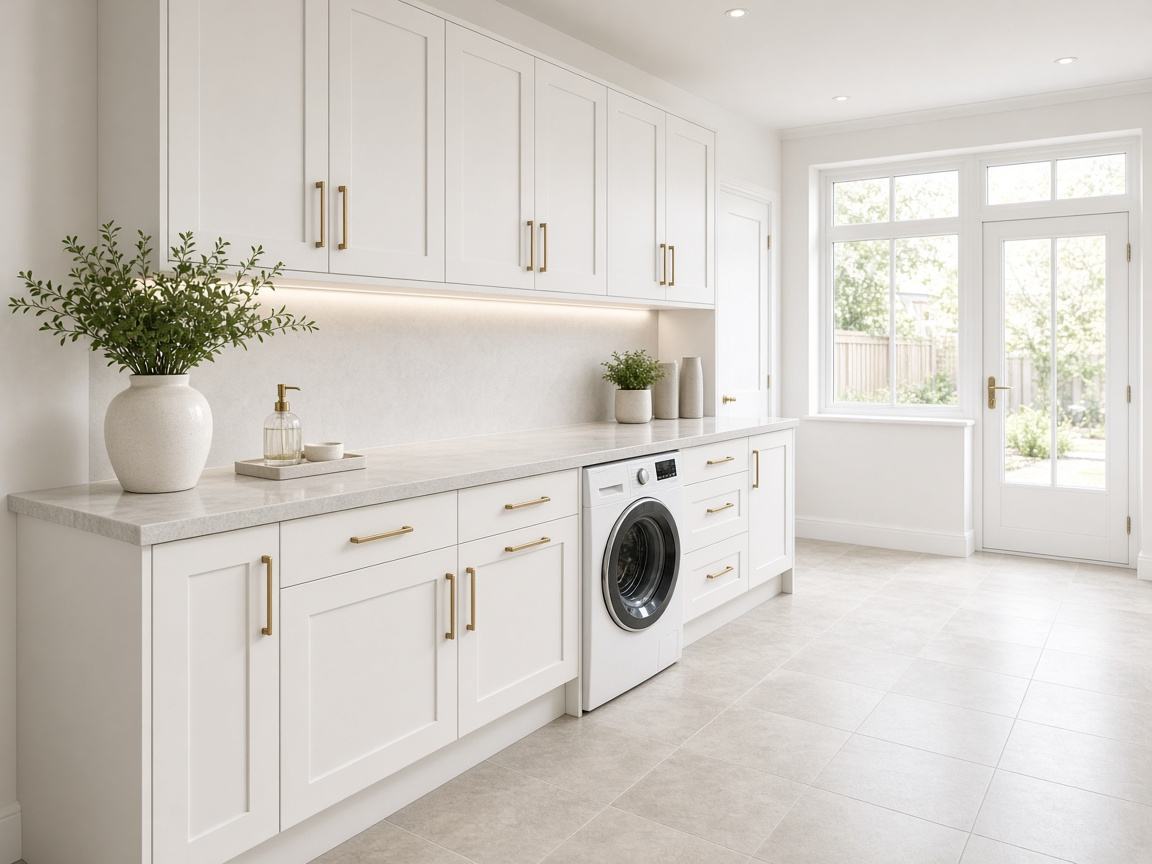
The washing machine, dryer and boot clutter were taking over this family's kitchen. Converting the integral garage into a dedicated utility room was the practical answer.
We designed the space around how the household really works: a long run of cabinets, worktop space for folding, a deep sink, and a back door route for muddy boots and dogs.
 How We Built It
Appliance positions, sink, cabinets and storage were drawn up so plumbing and sockets could be placed correctly first time.
Water, waste, electrics and ventilation installed before the walls were closed and plastered.
Insulated envelope, plaster, tiled flooring and neat decoration.
Fitted units and worktops installed, appliances connected and everything tested before sign-off.
Photo Gallery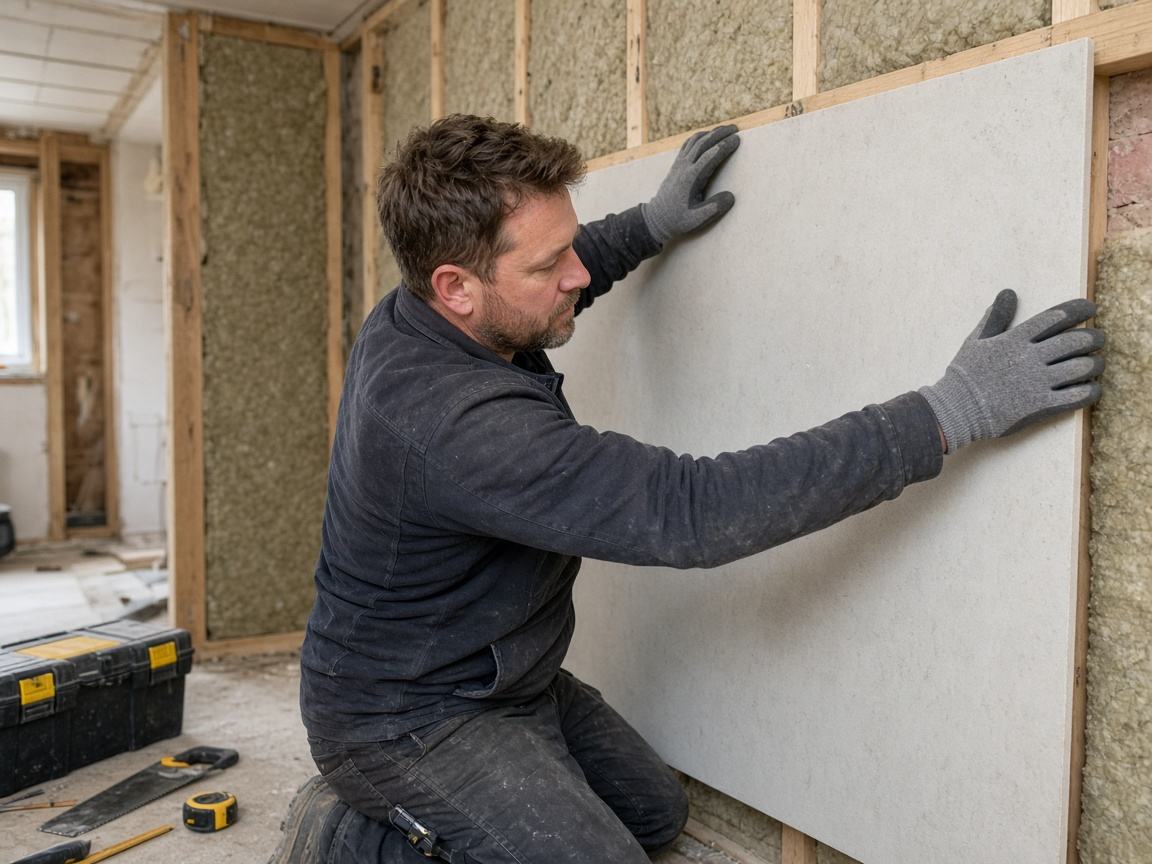
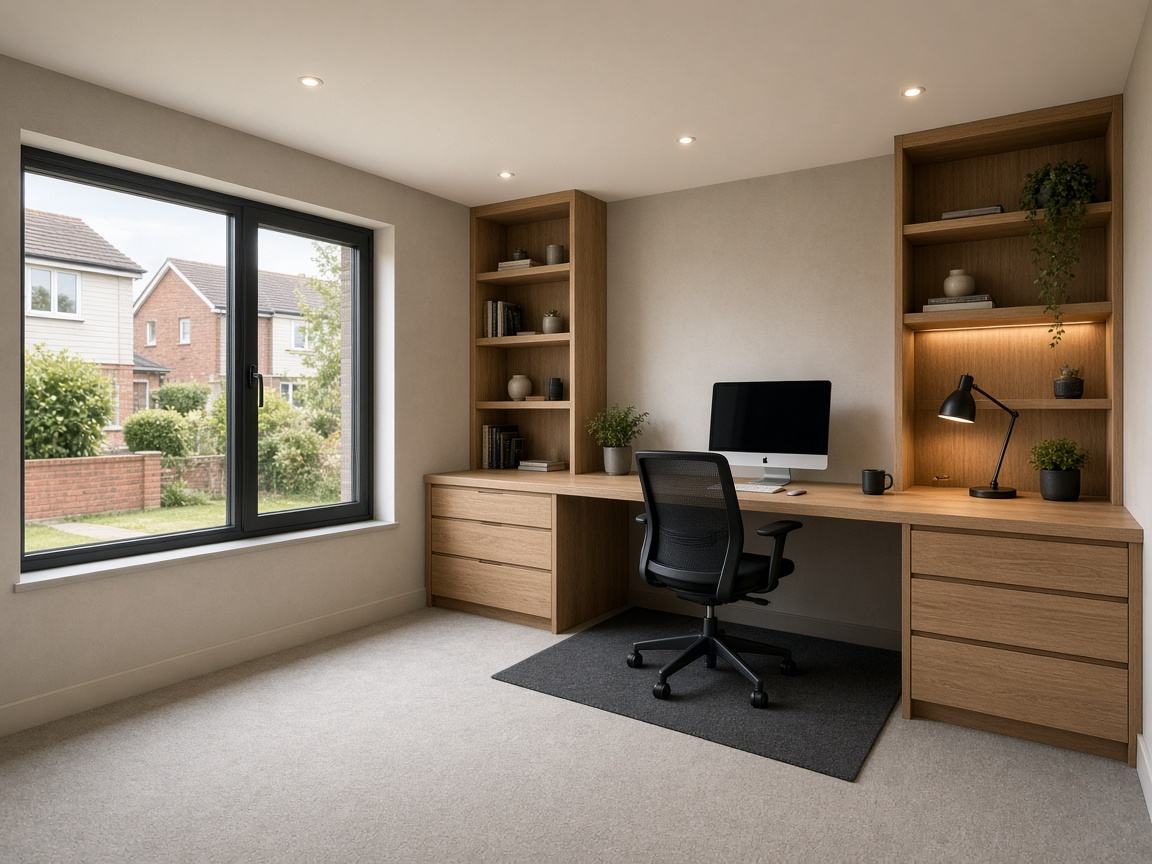
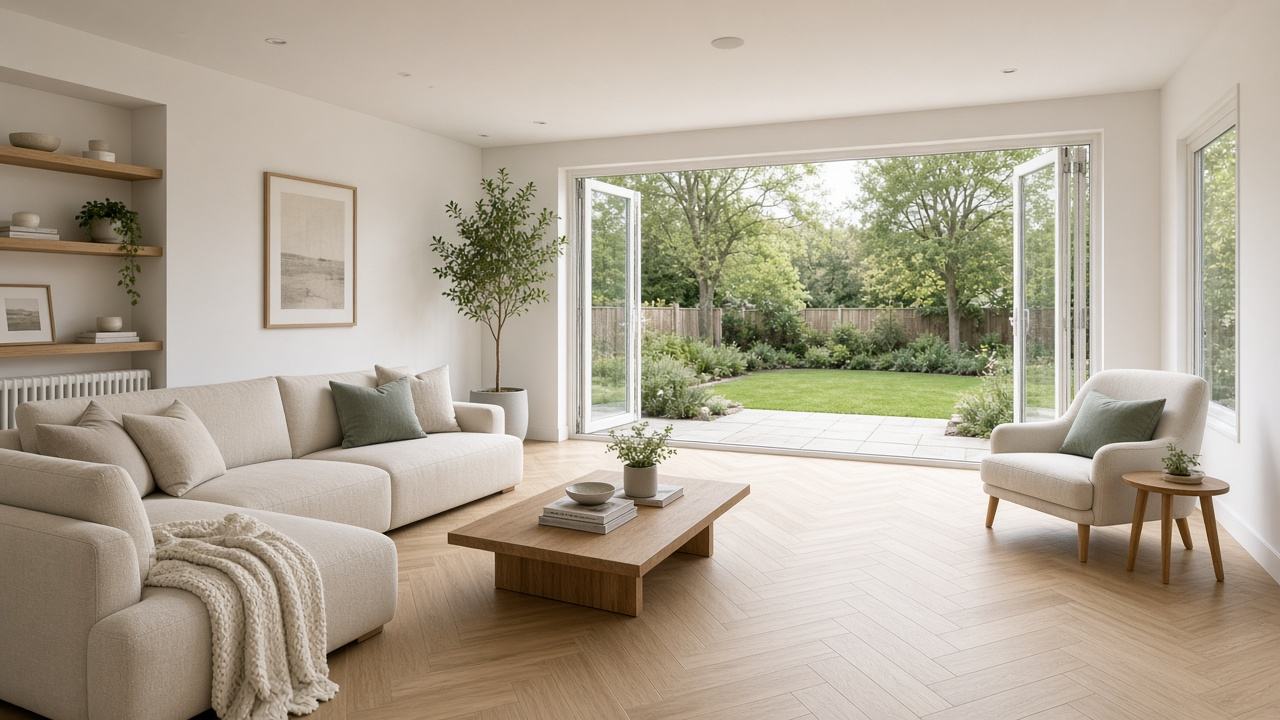
The kitchen is calm and clear again, laundry now has a proper home, and the utility room feels like part of a well-planned house.
More Projects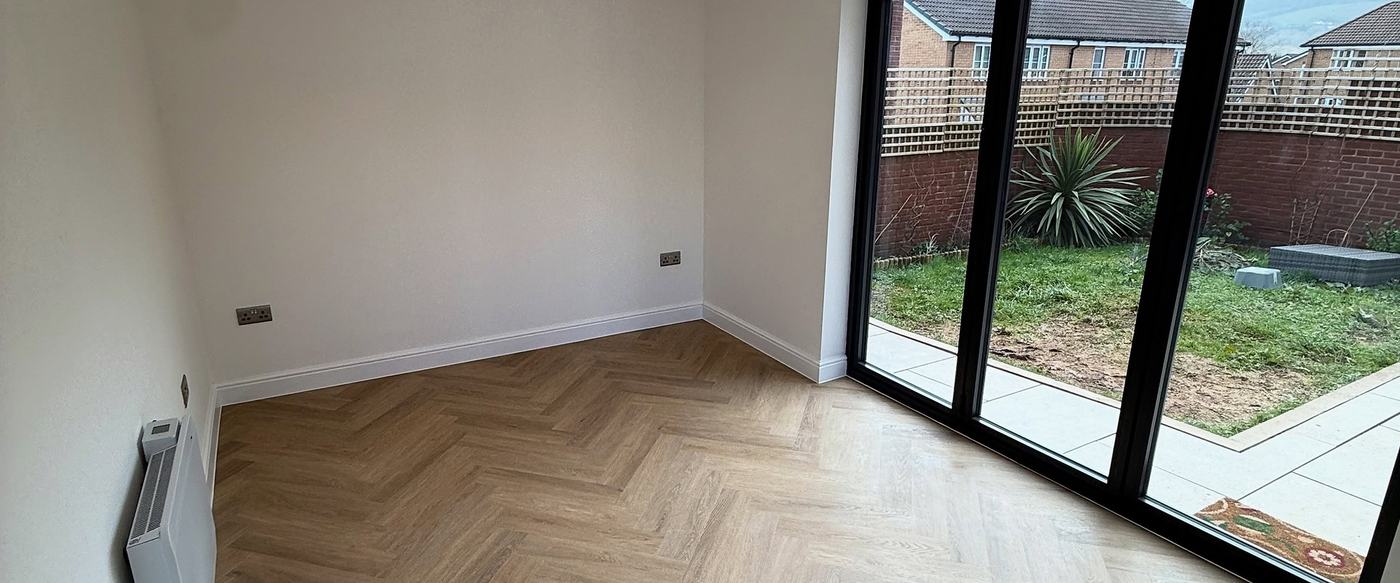
A full integral garage conversion in Cardiff — insulated, re-wired and finished to match the rest of the …
View project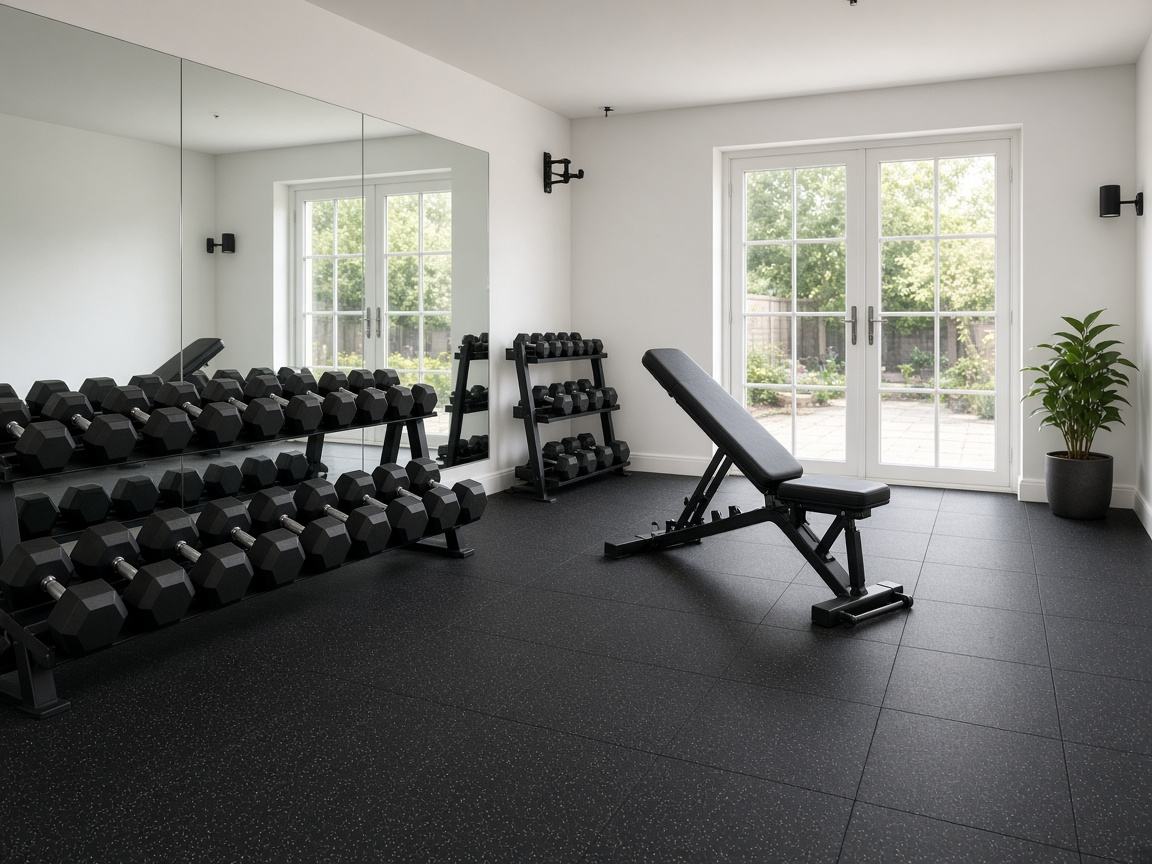
A detached garage near Cardiff converted into a dedicated gym space with heating, electrics and durable f…
View project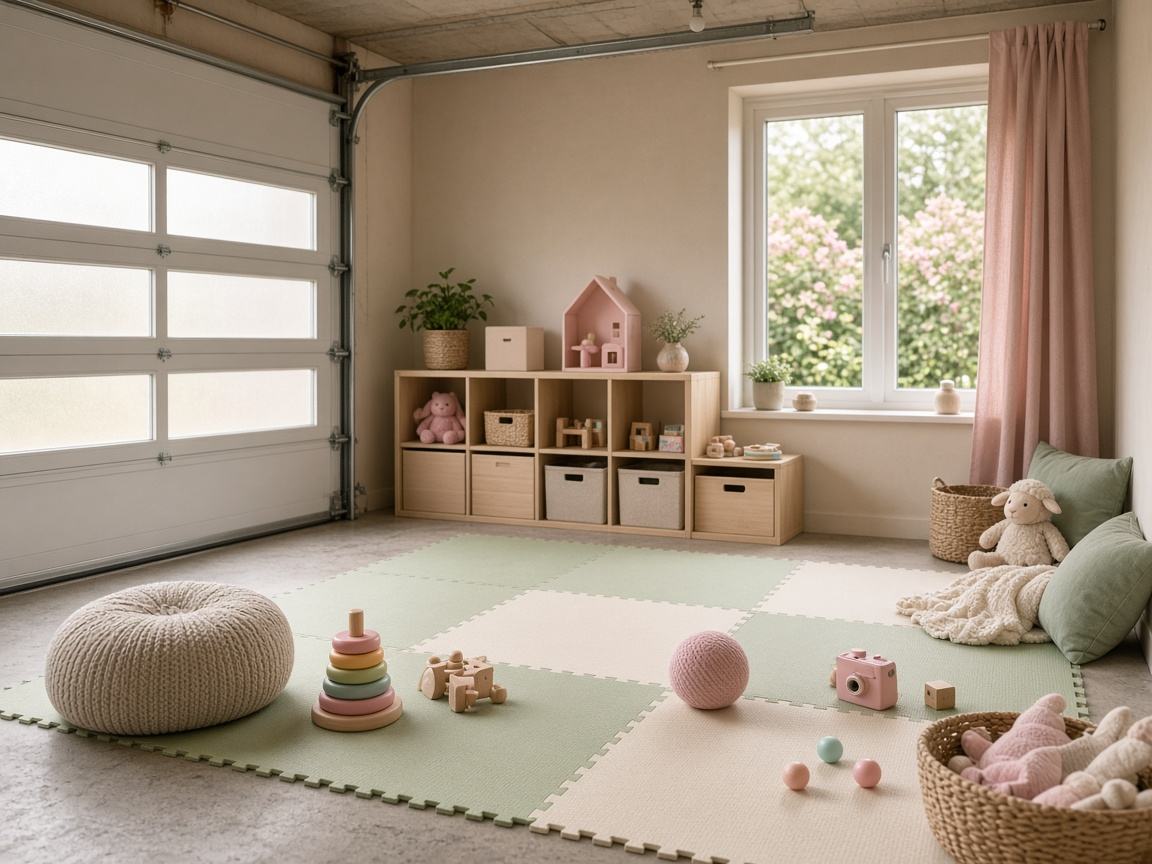
A warm, insulated playroom created from an existing garage structure — safe, practical space the whole fa…
View project