
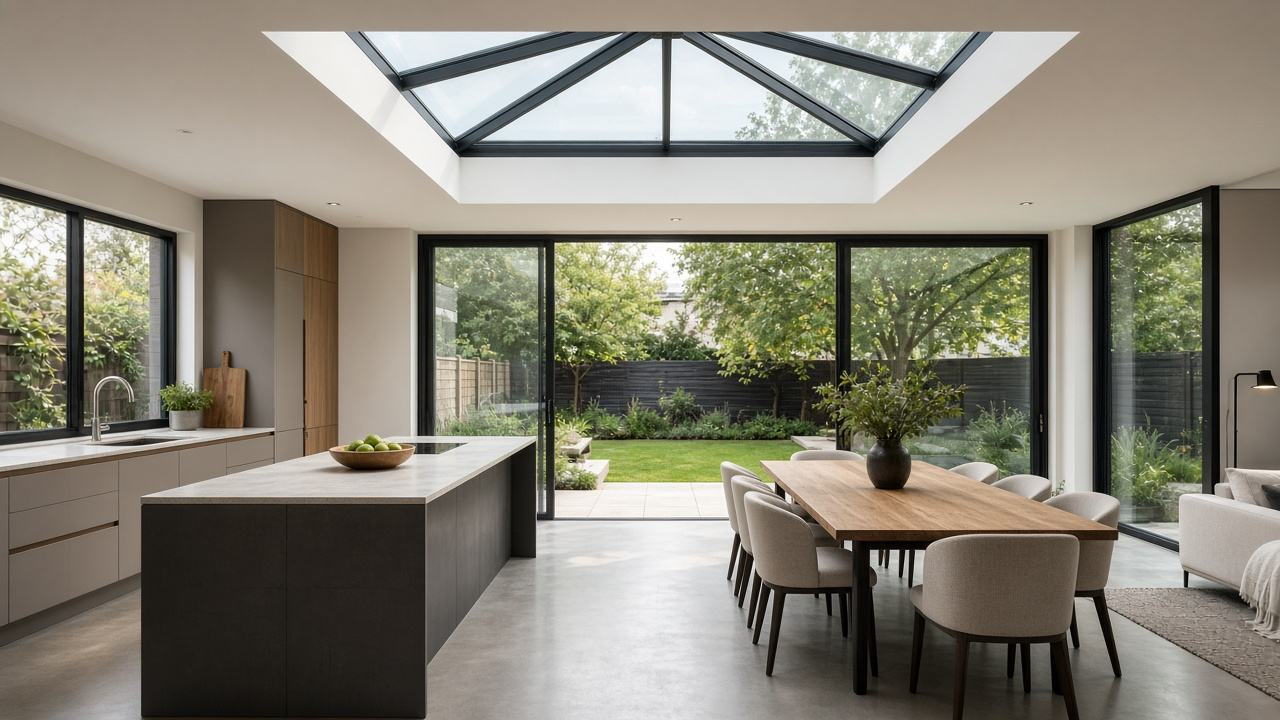
A cramped, dark kitchen was the heart of this Penarth home — and the part the family used least. A single-storey rear extension gave them space to cook, eat and relax together.
A glazed roof lantern floods the room with light while large sliding doors connect the interior directly to the garden, making the room feel twice its true size.
 How We Built It
Drawings, structural calculations and the necessary approvals were prepared before work began.
Foundations, drainage, masonry and steelwork completed, with the roof lantern installed and weathertight.
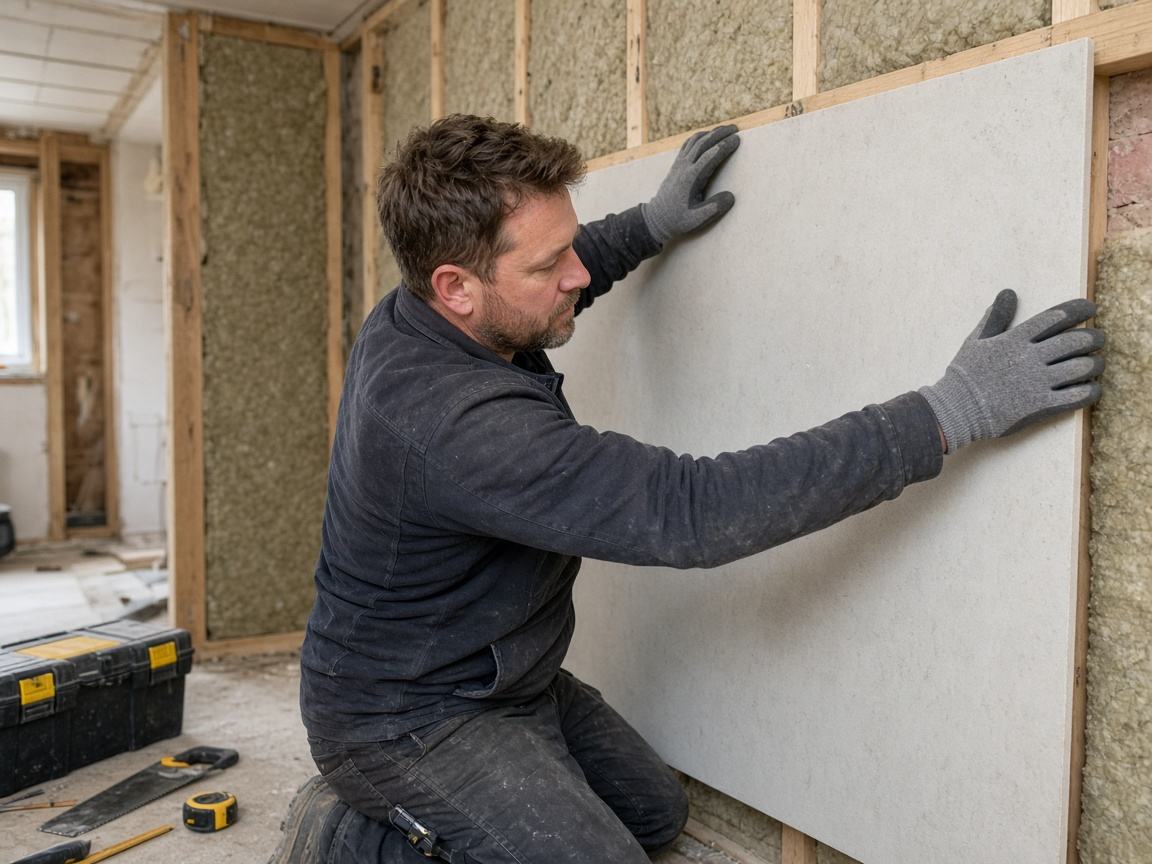
Electrics, underfloor heating pipework and plumbing installed ahead of plastering.
Flooring, kitchen installation, decoration and final snagging with the homeowners.
Photo Gallery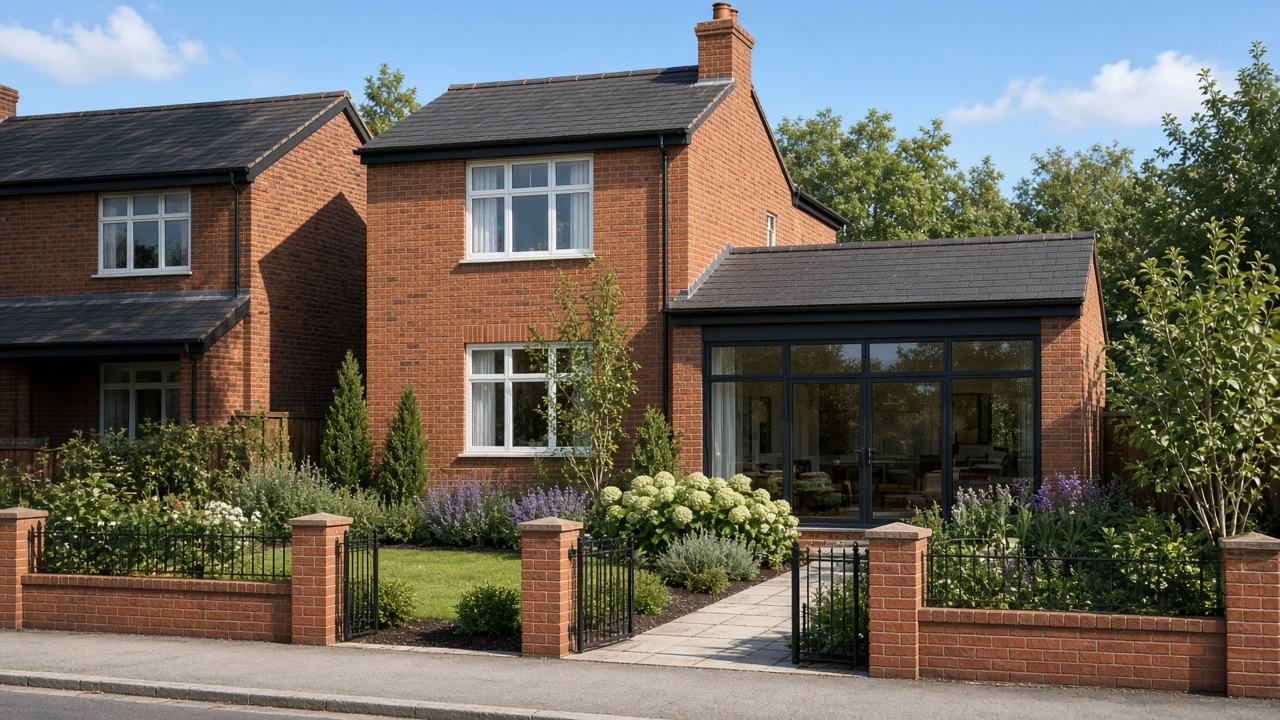
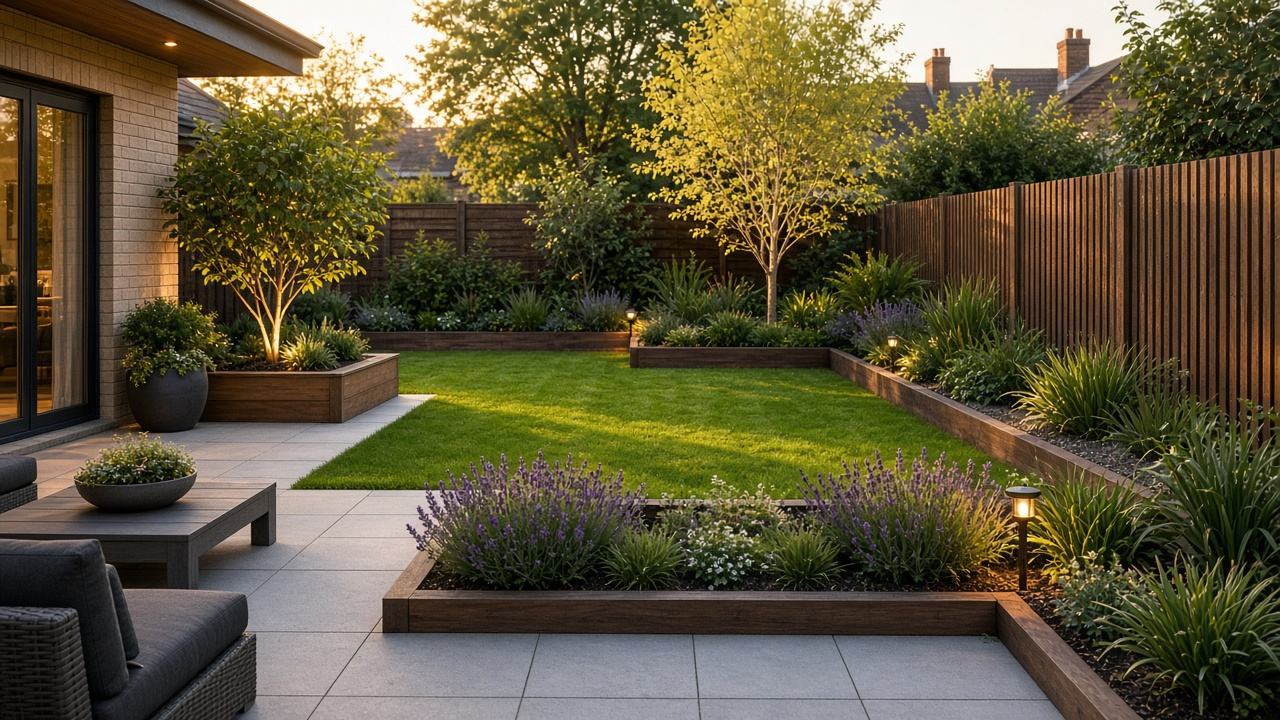
The family gained a large, light-filled kitchen-diner and a direct link to the garden. The extension adds value, living space and a room everyone wants to spend time in.
More ProjectsFront-of-house kerb appeal and rear-garden finishing combined into one tidy project, so the whole propert…
View project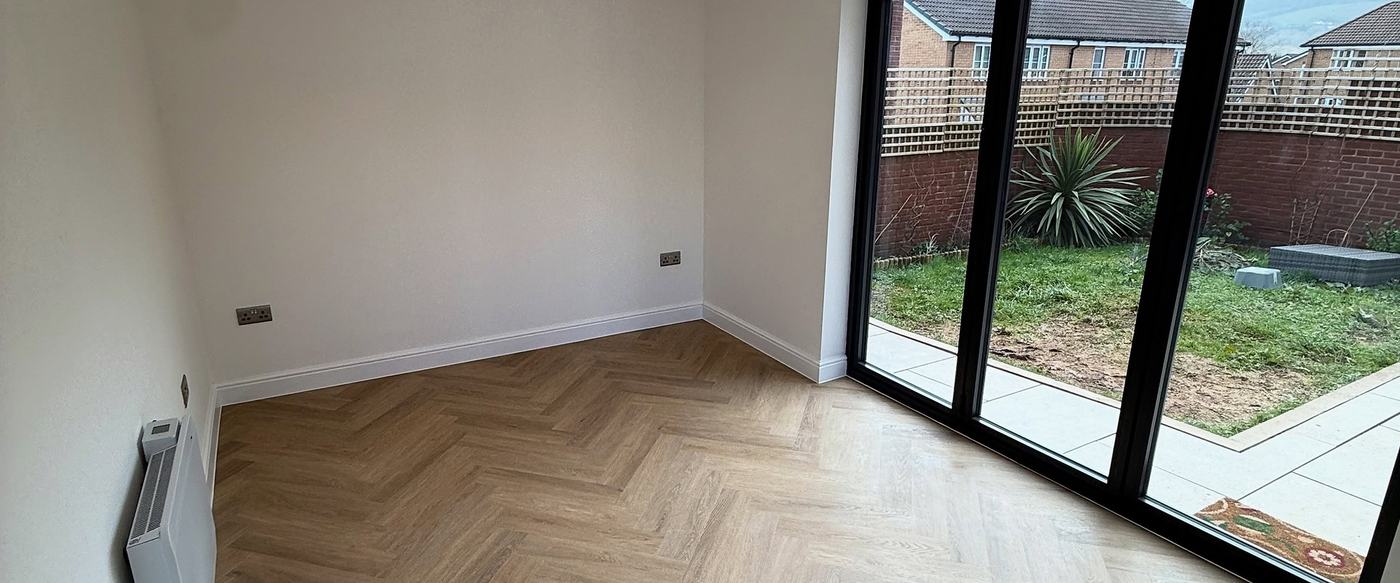
A full integral garage conversion in Cardiff — insulated, re-wired and finished to match the rest of the …
View project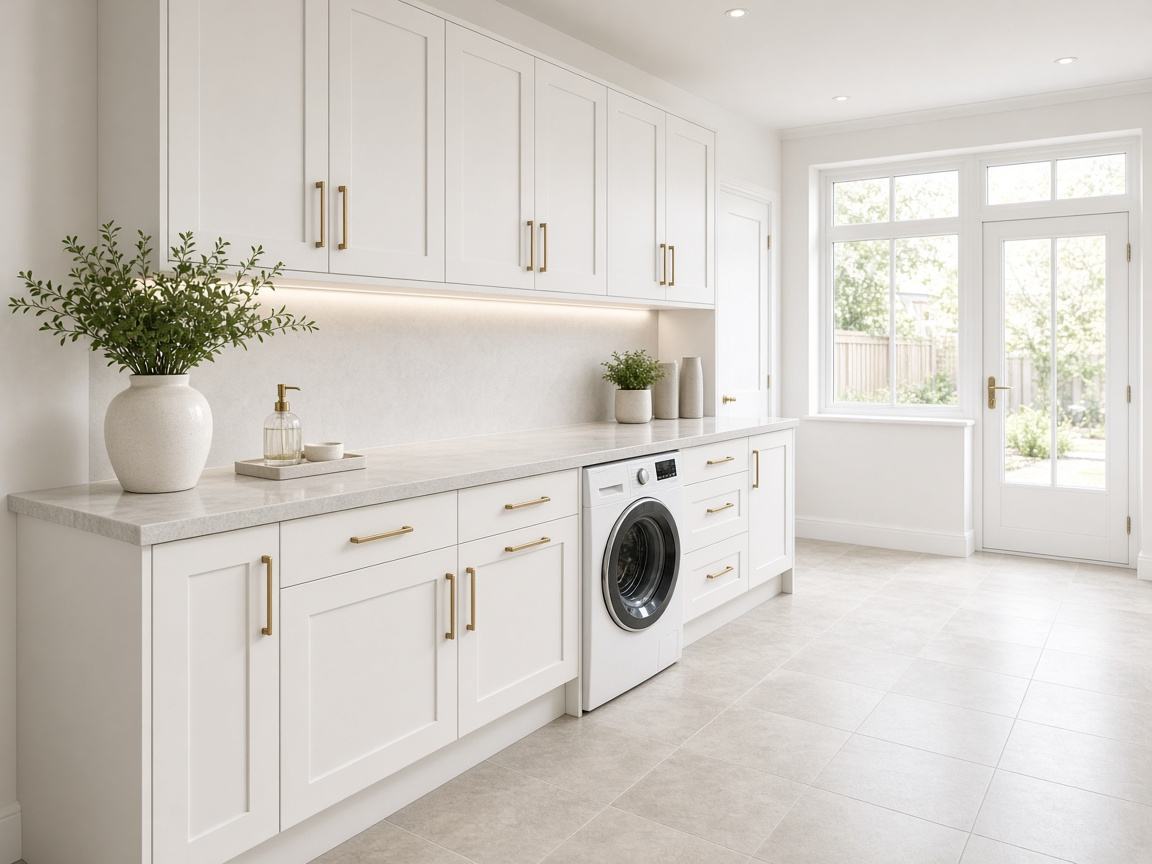
An integral garage converted into a bright utility room with fitted cabinetry, plumbing and storage — fre…
View project