Lewis & Son Construction

Whole-Home Refresh

Home Projects Whole-Home Refresh
Whole-Home Refresh
Home Extension

Project Overview

This homeowner wanted more than just an extra room. They wanted the whole property to look cared for, inside and out.

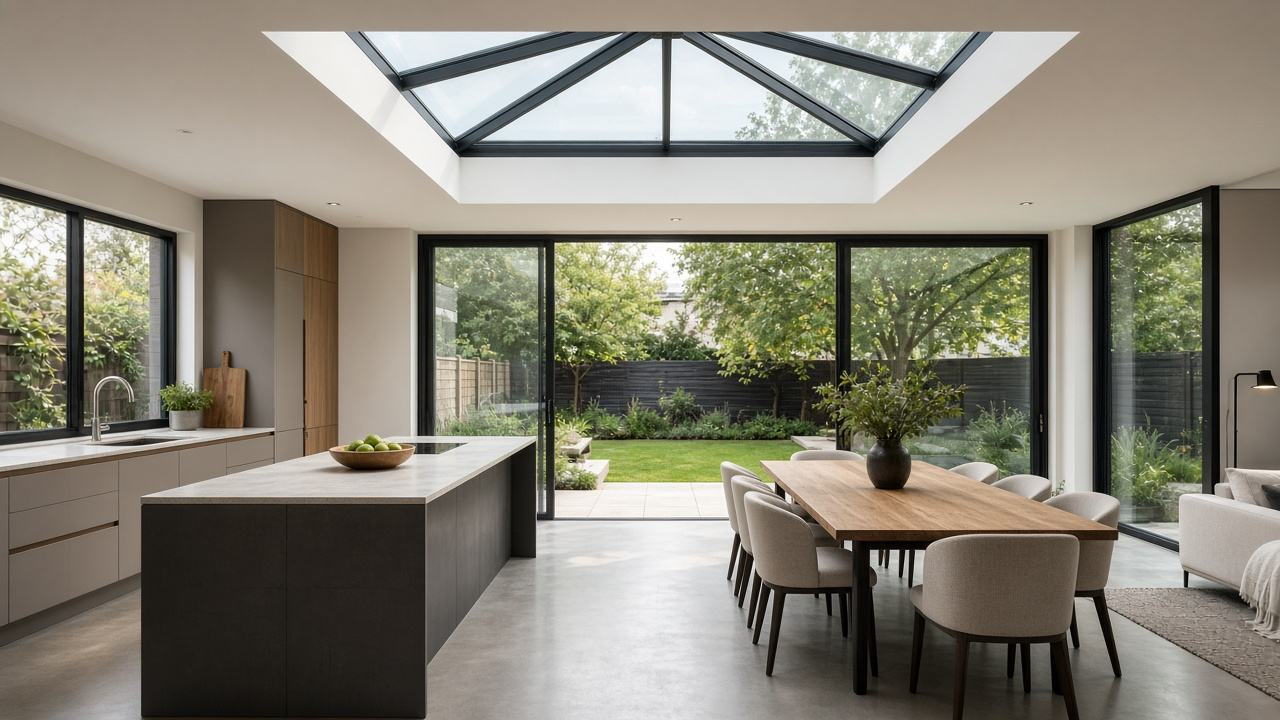
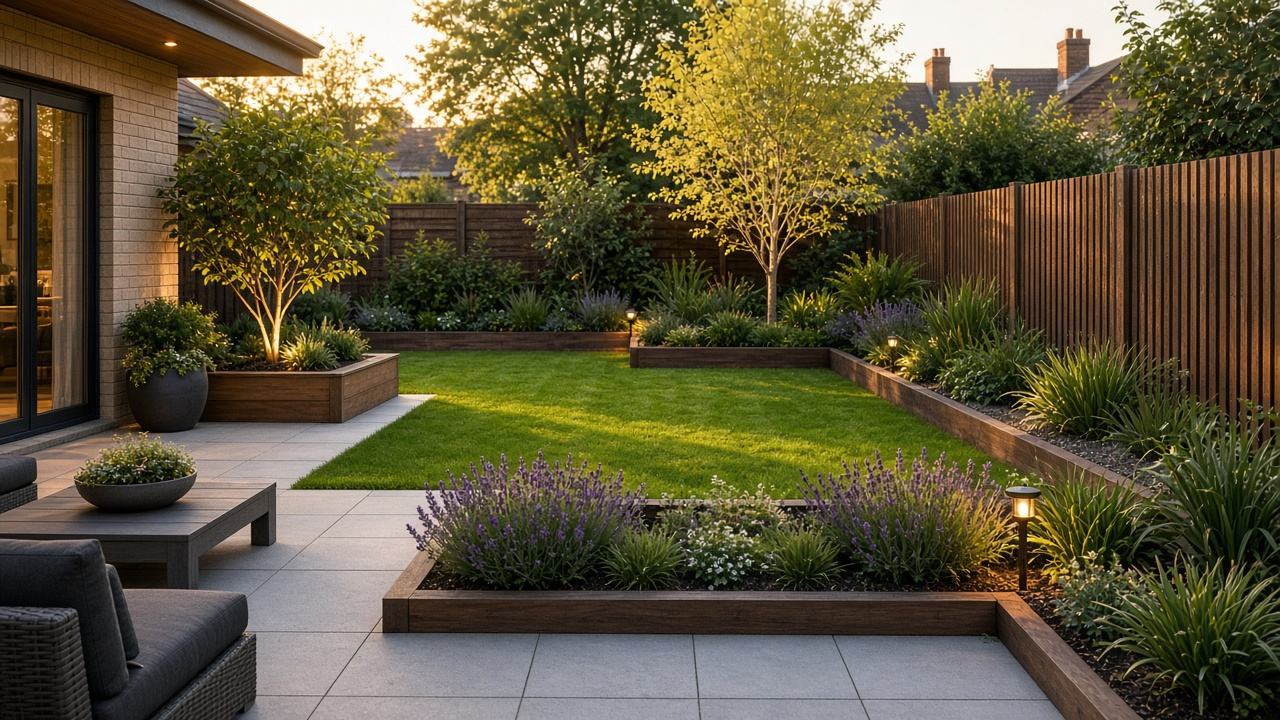
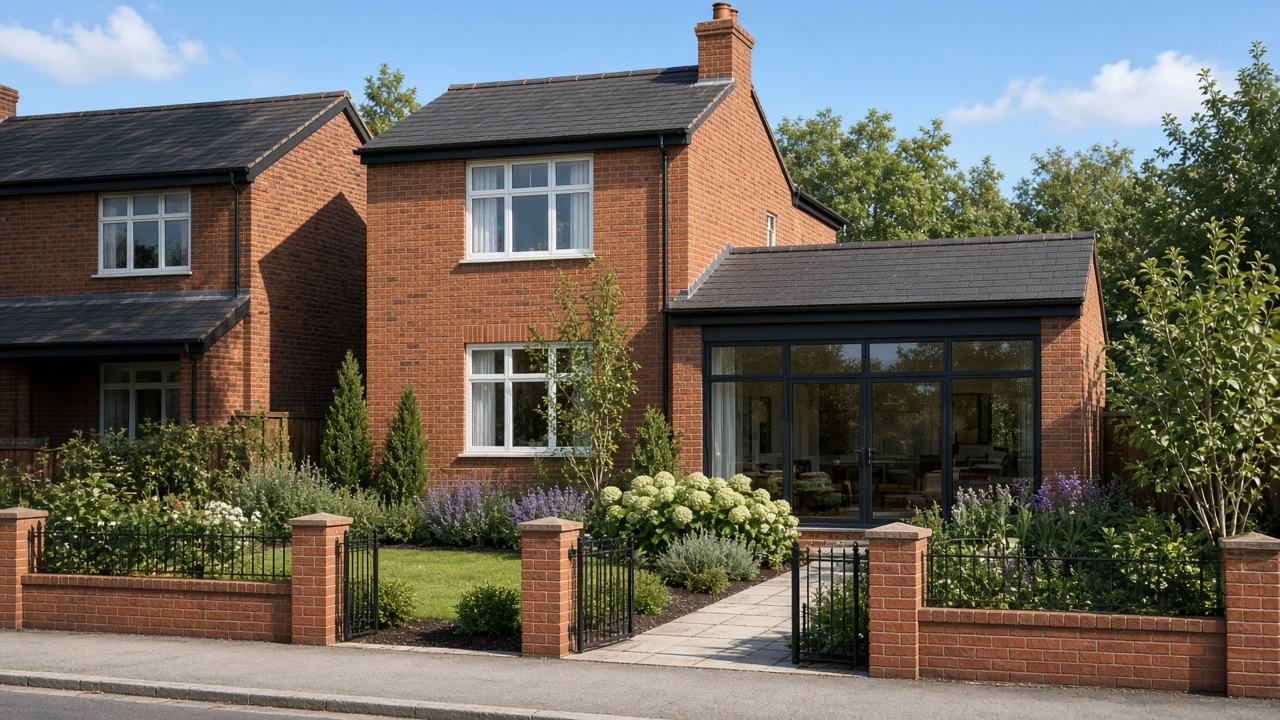
We combined a rear extension with new exterior finishing, boundary work and planting so the house looks refreshed from the street to the back garden.

The Brief

A coordinated project covering the extension, the front elevation and the garden, with one team and one programme instead of several separate contractors.

The Challenge

Running several kinds of work at once needs careful scheduling so trades don't block each other and the family can still use the house and drive.

How We Built It

What We Did, Step By Step

1. Plan the whole property

A single programme covering structure, exterior and landscaping.

2. Build the extension

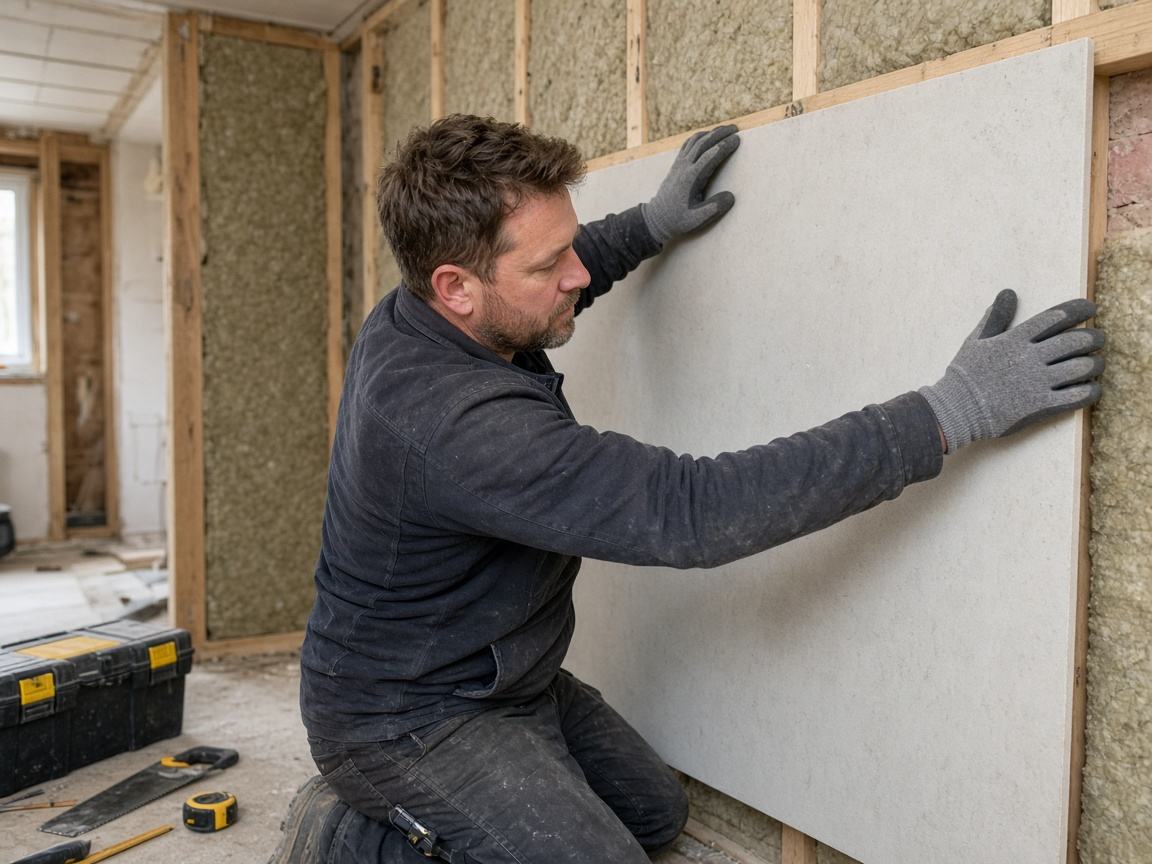
Structure, roof, glazing and internal finishes completed first.

3. Exterior refresh

Brickwork, pointing, paths and boundaries tidied or renewed.

4. Planting & finish

Beds, borders and lawns finished to complete the look.

Project Highlights

  • Extension, exterior and garden in one project
  • Matching brickwork and finishes
  • New paths and boundary details
  • Planting suited to the Welsh climate
  • One point of contact throughout
  • Tidy, organised site
Photo Gallery

More Views Of The Project

Whole-Home Refresh — view 1Whole-Home Refresh — view 2Whole-Home Refresh — view 3

The Result

A home that looks and works better from every angle — with the convenience of a single team managing everything.

More Projects

You May Also Like

Penarth Rear Extension

Penarth Rear Extension

A single-storey rear extension opening the kitchen to the garden, with matching materials and a seamless …

View project
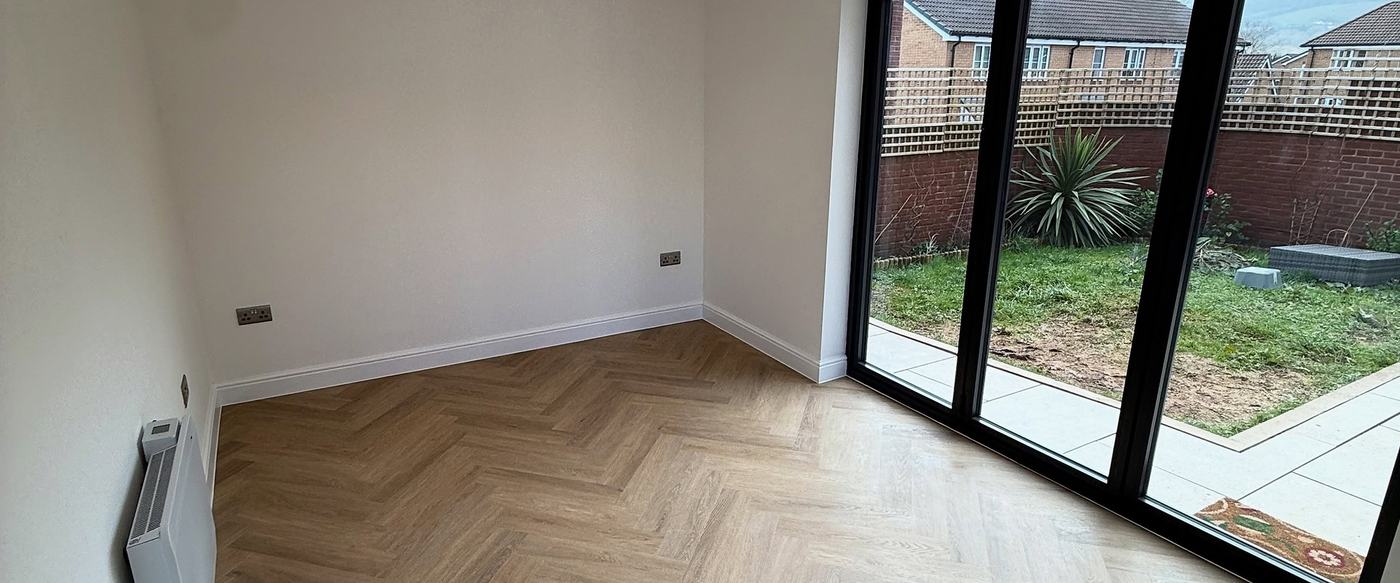
Cardiff Garage Conversion

Cardiff Garage Conversion

A full integral garage conversion in Cardiff — insulated, re-wired and finished to match the rest of the …

View project
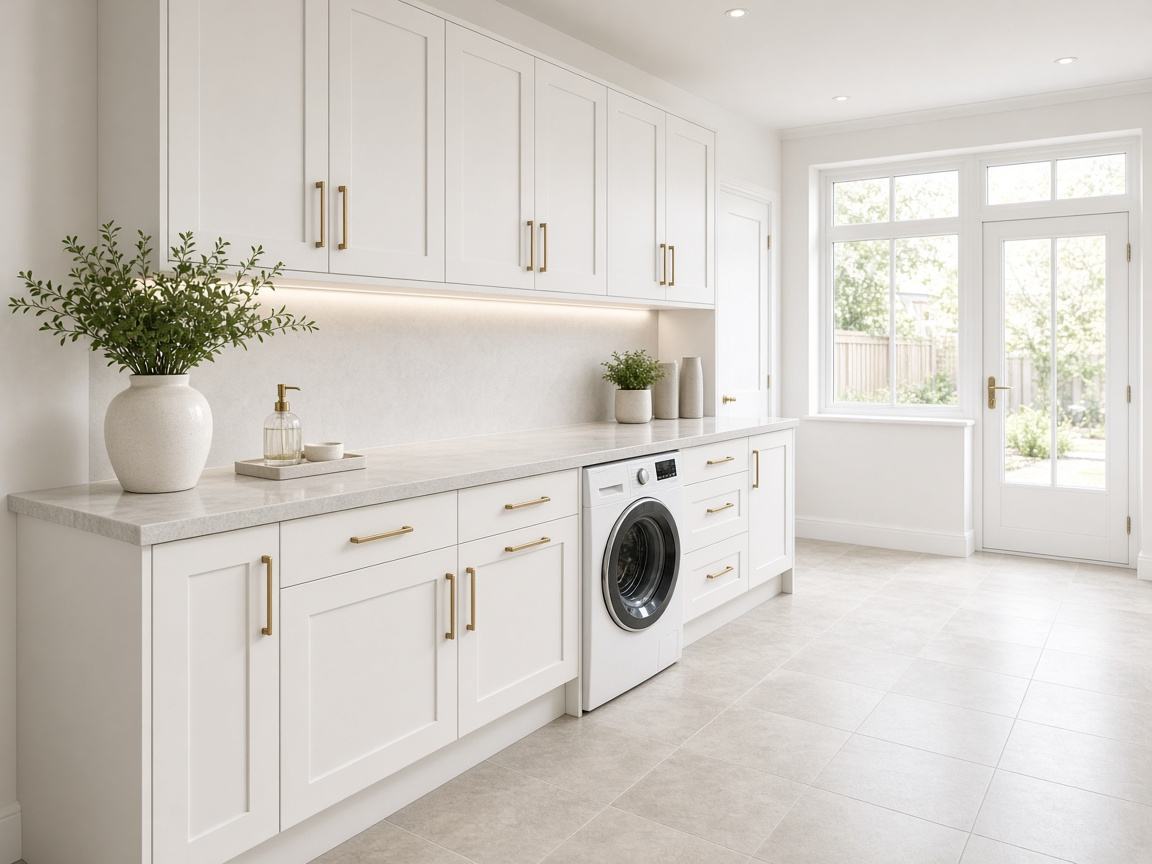
Utility Room Conversion

Utility Room Conversion

An integral garage converted into a bright utility room with fitted cabinetry, plumbing and storage — fre…

View project

See something similar for your home?