
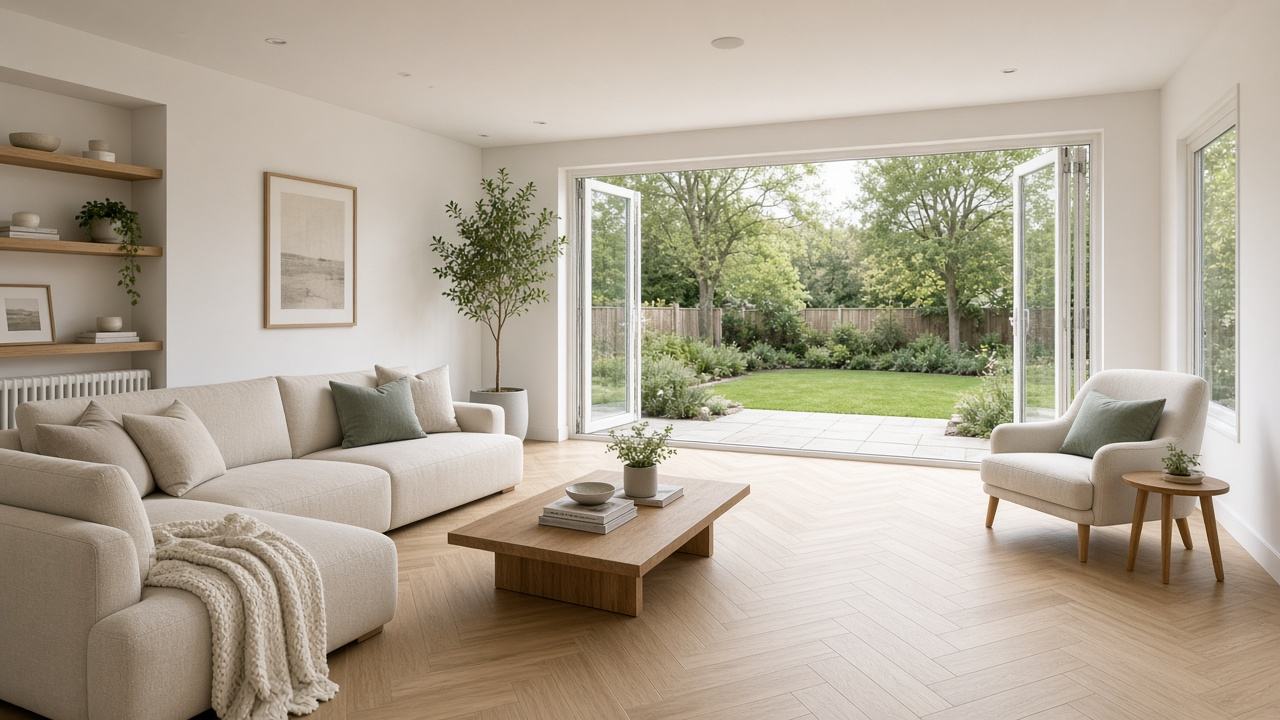
This project went beyond simply converting a garage. By opening up the wall between the garage and the existing lounge, we created one large, flowing living space.
French doors lead to the garden, a built-in alcove shelving unit adds character, and a continuous floor ties old and new together so you can't tell where the house ends and the garage began.
 How We Built It
Engineer-designed steel beam specified and building control notified.
Temporary supports installed, wall removed and steel fitted, then made good.
Insulated floor, new walls and glazing completed, matching the main house.
Continuous flooring, plaster and decoration unify the old and new spaces.
Photo Gallery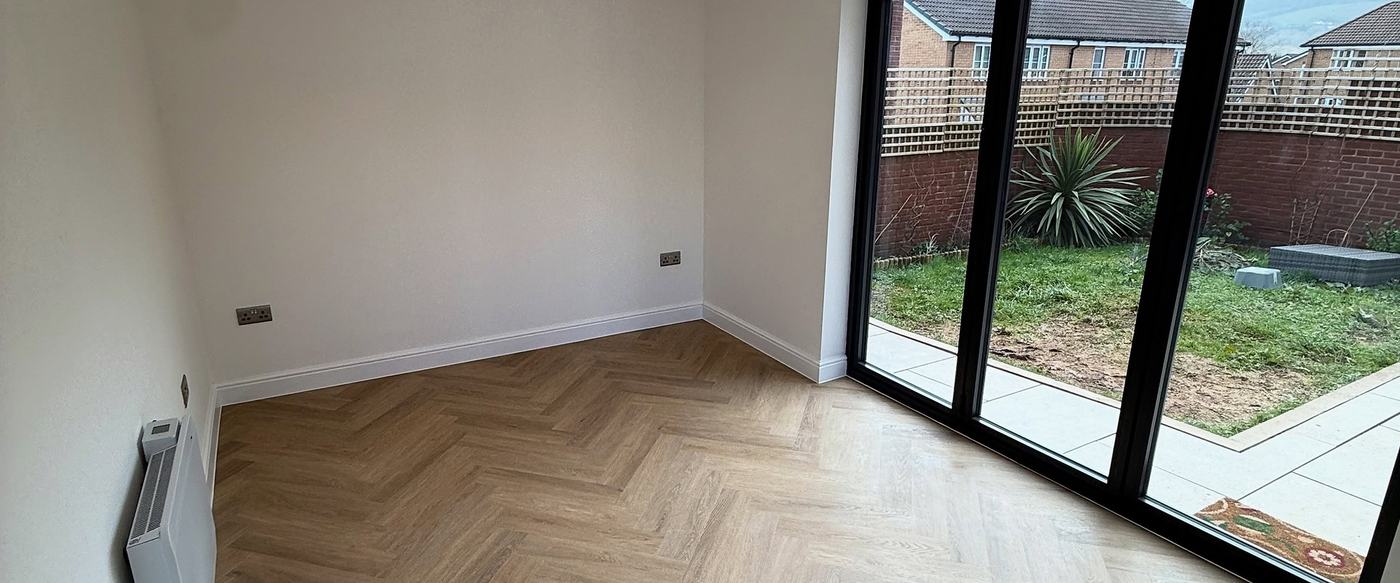
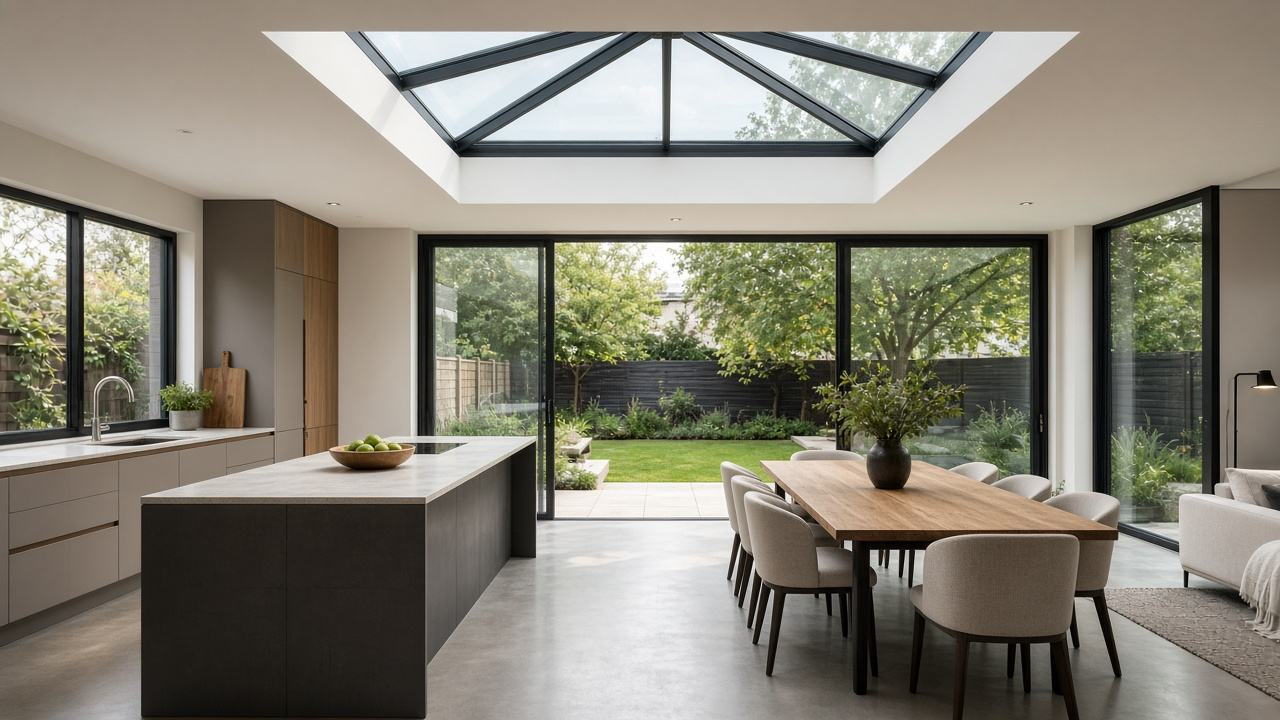
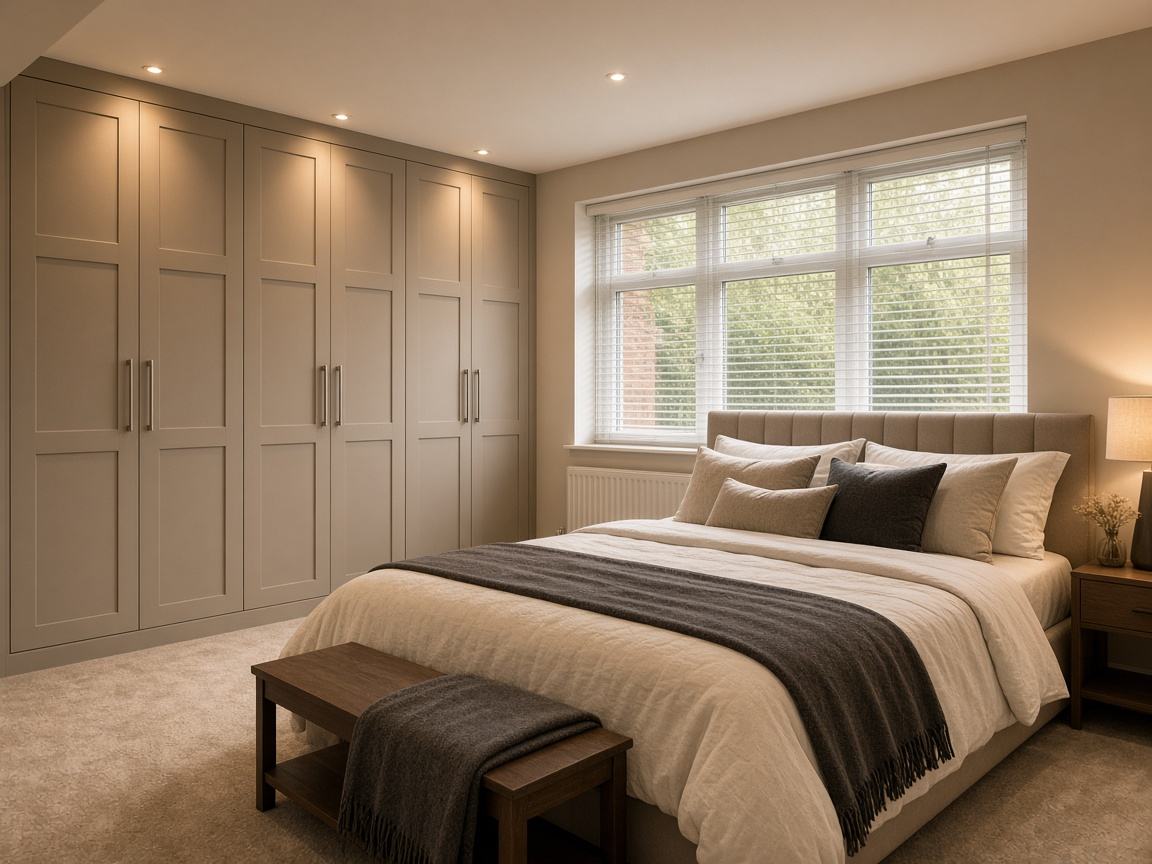
One generous, light-filled room that suits family evenings, entertaining and everyday life — and adds noticeable value to the home.
More ProjectsA full integral garage conversion in Cardiff — insulated, re-wired and finished to match the rest of the …
View project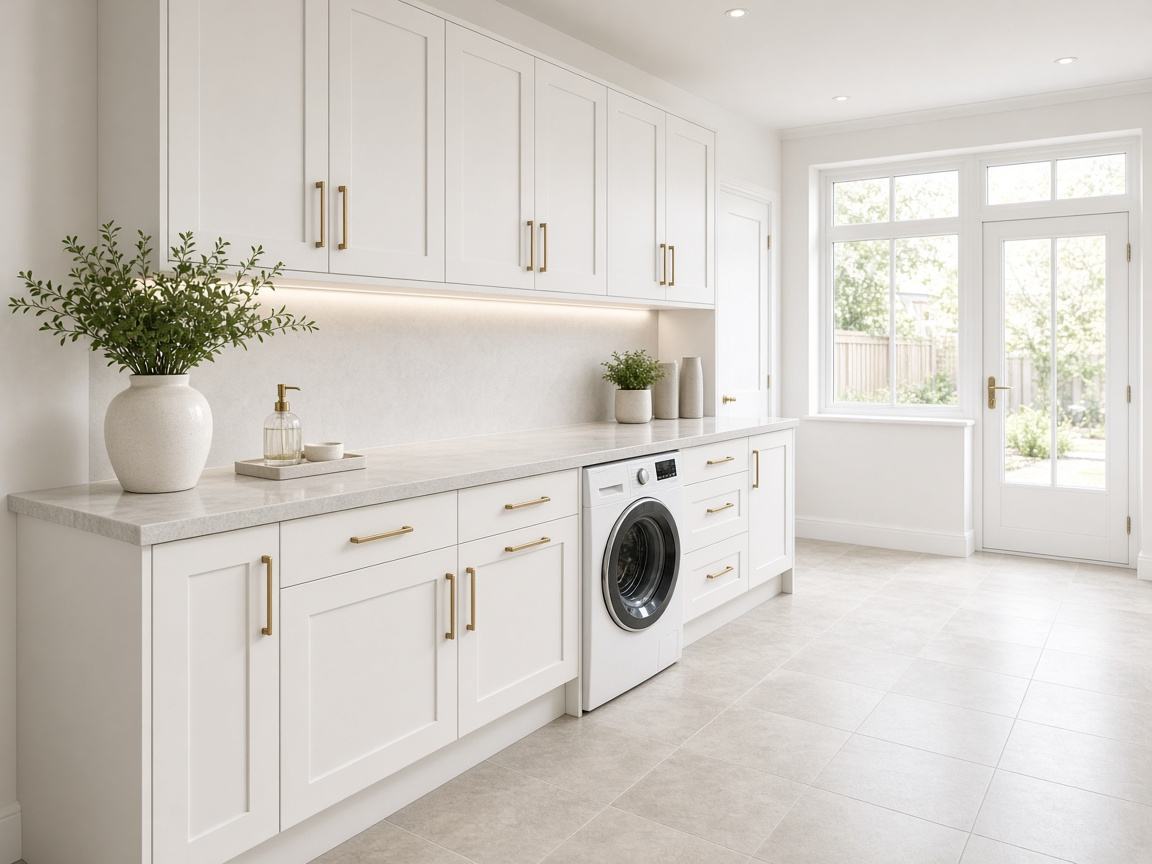
An integral garage converted into a bright utility room with fitted cabinetry, plumbing and storage — fre…
View project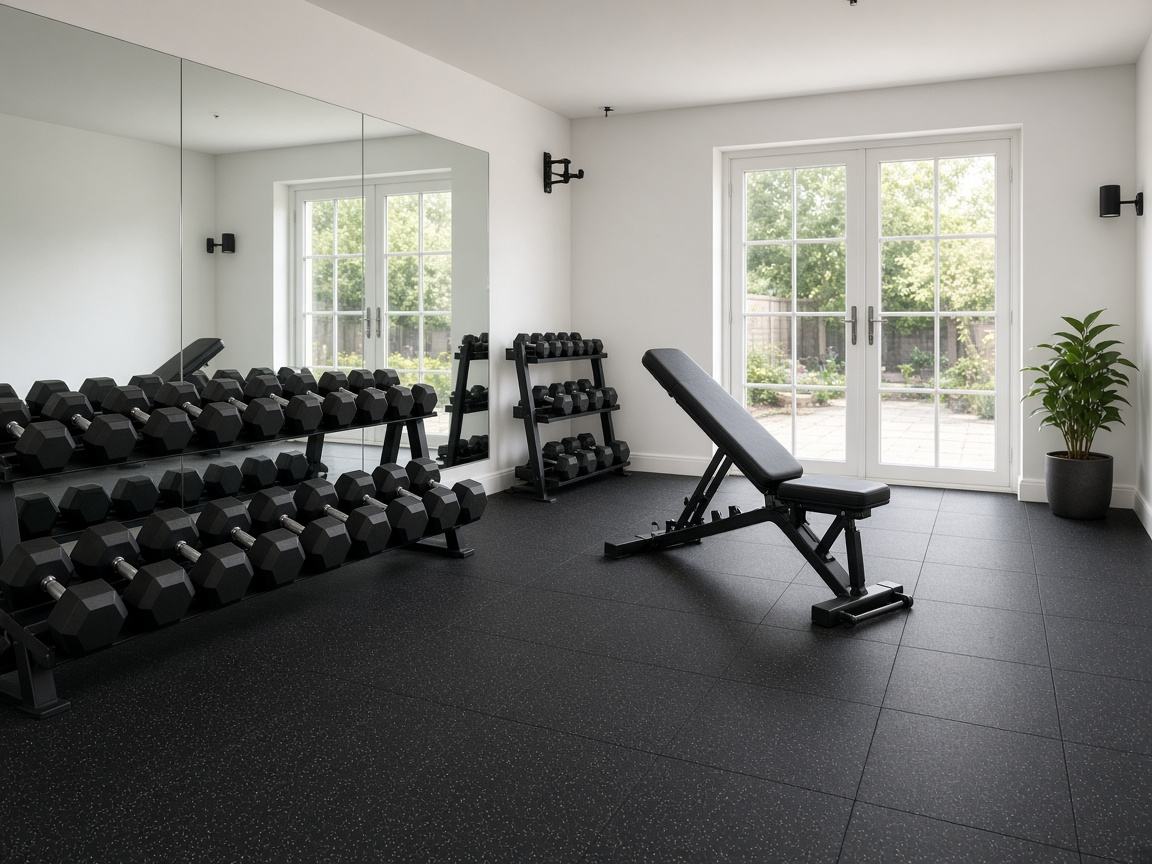
A detached garage near Cardiff converted into a dedicated gym space with heating, electrics and durable f…
View project